

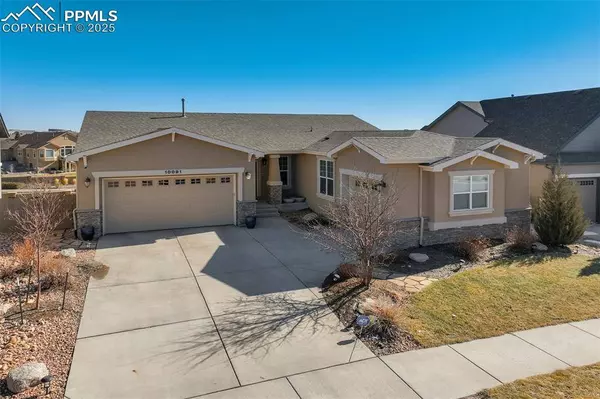
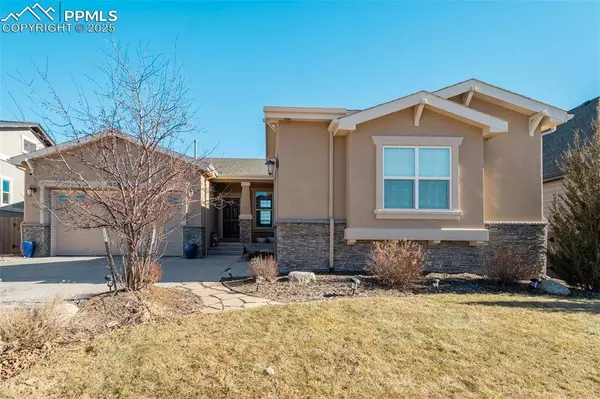
10091 Coyote Song Terrace
Colorado Springs, CO 80924
- 4 Beds
- 4 Baths Full Baths: 3 Half Baths: 1
- 3,936 SqFt
- 7,923 Lot Size
- 2015 Year Built
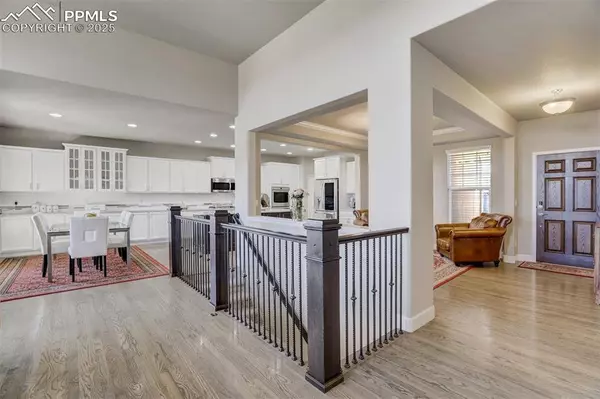
The primary suite is a spacious oasis with a double sided fireplace to be enjoyed in the bedroom or from the large soaking tub. The five-piece dual vanity bath, and large shower and walk-in closet complete the suite. Additionally, the main level includes a second bedroom and full bathroom, a laundry room with a sink, and separate access to the third car garage bay.
The walk-out basement is a wonderful living space with multiple options for use, such as sitting areas, games and hobbies. There are also 2 additional bedrooms and a full bathroom as well! Walk out to the private fenced in yard with several outdoor living spaces and an inground trampoline which make outdoor entertaining a breeze.
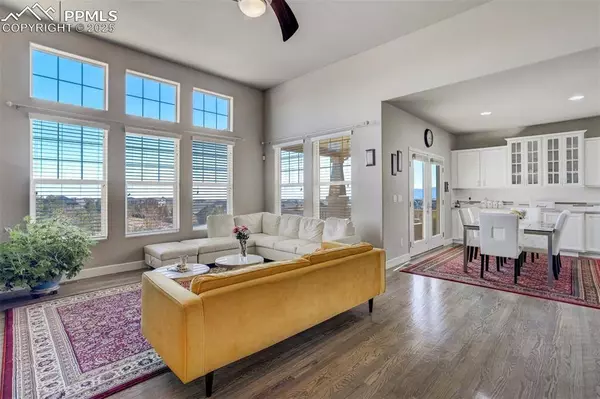
Cordera community offers a community center, fitness center, pools, business center meeting rooms, great hall, open green spaces, parks featuring summer concerts, and convenient access to both Denver and Colorado Springs. Located in desirable Academy School District 20 and near the Powers Corridor, this home provides easy access to restaurants, entertainment, shopping, and healthcare. Experience the epitome of Colorado living in this stunning home, where every detail is crafted for comfort, style, and the ultimate living experience.
GALLERY

PROPERTY DETAIL
Key Details
Sold Price $785,000
Property Type Single Family Home
Sub Type Single Family
Listing Status Sold
Purchase Type For Sale
Square Footage 3, 936 sqft
Price per Sqft $199
MLS Listing ID 9285461
Sold Date 05/30/25
Bedrooms 4
Full Baths 3
Half Baths 1
Construction Status Existing Home
HOA Fees $123/mo
HOA Y/N Yes
Year Built 2015
Annual Tax Amount $3,296
Tax Year 2023
Lot Size 7,923 Sqft
Acres 0.1819
Property Sub-Type Single Family
Source Pikes Peak REALTOR® Services
Land Area 3936
Location
State CO
County El Paso
Community Club House, Community Center, Fitness Center, Hiking Or Biking Trails, Parks Or Open Space, Playground Area, Pool
Rooms
Basement Walkout
Building
Lot Description Cul-de-sac, Mountain View, View of Pikes Peak
Builder Name Campbell Homes LLC
Sewer Sewer
Water Municipal
Construction Status Existing Home
Interior
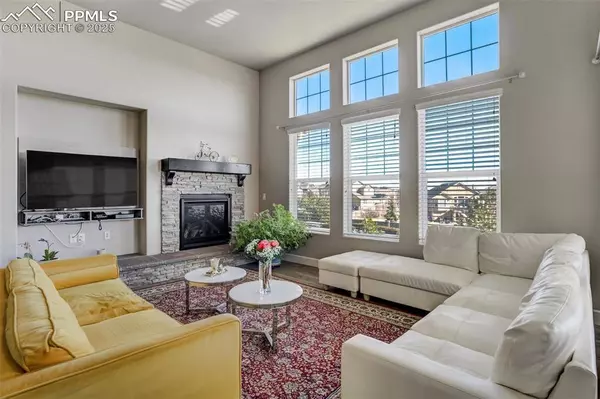
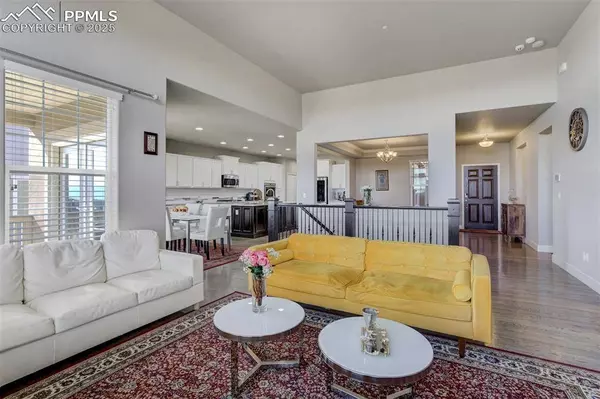
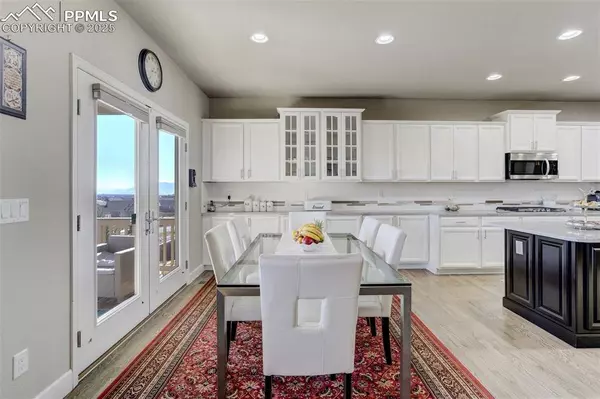
Interior Features 5-Pc Bath, 9Ft + Ceilings, French Doors
Heating Forced Air
Cooling Ceiling Fan(s), Central Air
Flooring Carpet, Tile, Wood
Fireplaces Type Main Level, Two
Furnishings Existing Home
Window Features Vinyl
Appliance 220v in Kitchen, Cook Top, Dishwasher, Disposal, Double Oven, Dryer, Gas in Kitchen, Microwave Oven, Refrigerator, Washer
Laundry Main
Exterior
Parking Features Attached
Garage Spaces 3.0
Fence All
Community Features Club House, Community Center, Fitness Center, Hiking or Biking Trails, Parks or Open Space, Playground Area, Pool
Utilities Available Cable Available, Electricity Available, Natural Gas Available
Roof Type Composite Shingle
Porch Composite, Covered
Road Frontage Paved
Schools
Elementary Schools Chinook Trail
Middle Schools Challenger
High Schools Pine Creek
School District Academy-20
Others
Tax ID 6226105086
Acceptable Financing Cash, Conventional, FHA, VA
Listing Terms Cash, Conventional, FHA, VA
CONTACT
