

10665 Helenite Point #40
Colorado Springs, CO 80908
- 2 Beds
- 3 Baths Full Baths: 2 Half Baths: 1
- 1,233 SqFt
- 766 Lot Size
- 2025 Year Built
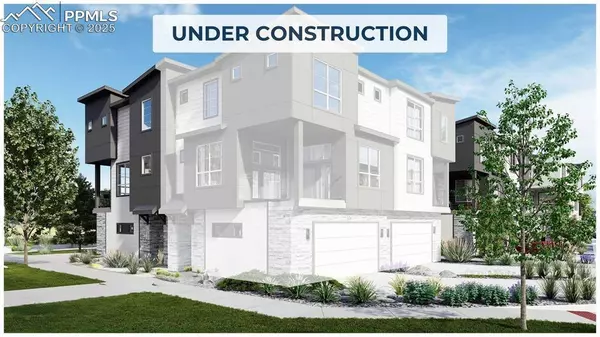
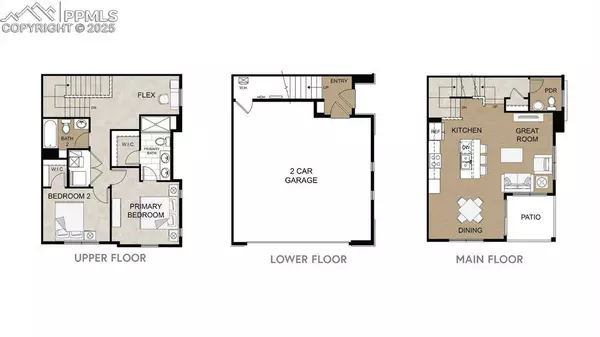
The lower level includes the garage and entryway, leading to the main floor's open-concept great room and kitchen with a large center island and dining area. Sliding doors open to a private patio, and a half bath is also on this level. Upstairs, you will find two bedrooms including a primary suite with an en-suite bath, plus the bonus space to adapt to your lifestyle.
GALLERY
PROPERTY DETAIL
Key Details
Sold Price $429,990
Property Type Townhouse
Sub Type Townhouse
Listing Status Sold
Purchase Type For Sale
Square Footage 1, 233 sqft
Price per Sqft $348
MLS Listing ID 9198895
Sold Date 07/09/25
Bedrooms 2
Full Baths 2
Half Baths 1
Construction Status Under Construction
HOA Fees $94/mo
HOA Y/N Yes
Year Built 2025
Annual Tax Amount $1,443
Tax Year 2024
Lot Size 766 Sqft
Acres 0.0176
Property Sub-Type Townhouse
Source Pikes Peak REALTOR® Services
Land Area 1233
Location
State CO
County El Paso
Building
Lot Description Level
Builder Name Lokal Homes
Sewer Sewer
Water Municipal
Construction Status Under Construction
Interior
Interior Features 9Ft + Ceilings, See Prop Desc Remarks
Heating Forced Air, Natural Gas
Cooling Central Air
Flooring Carpet, Ceramic Tile, Luxury Vinyl
Fireplaces Type None
Furnishings Under Construction
Window Features Vinyl
Appliance 220v in Kitchen, Dishwasher, Disposal, Gas in Kitchen, Microwave Oven, Oven, Range, Refrigerator, Self Cleaning Oven
Laundry Electric Hook-up, Upper
Exterior
Parking Features Attached
Garage Spaces 2.0
Utilities Available Cable Available, Electricity Available, Natural Gas Available
Roof Type Composite Shingle
Porch Concrete, Covered, See Prop Desc Remarks
Road Frontage City/Town Road, Paved
Schools
Elementary Schools Mountain View
Middle Schools Challenger
High Schools Pine Creek
School District Academy-20
Others
HOA Fee Include Covenant Enforcement,Insurance,Lawn,Management,Snow Removal,Trash Removal
Tax ID 6221301208
Acceptable Financing Cash, Conventional, FHA, VA
Listing Terms Cash, Conventional, FHA, VA
CONTACT
