

12273 Mount Baldy Drive
Colorado Springs, CO 80921
- 4 Beds
- 4 Baths Full Baths: 4
- 4,100 SqFt
- 0.35 Lot Size
- 2001 Year Built
GALLERY
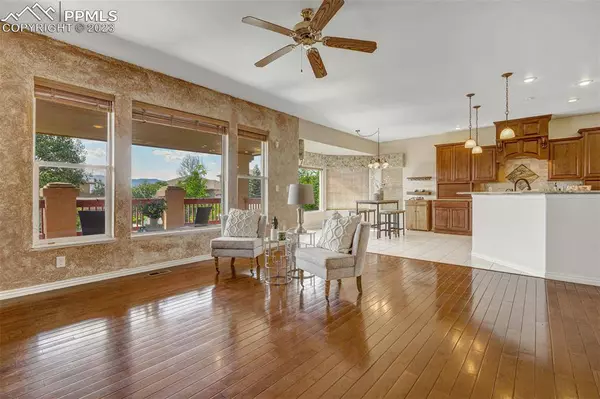
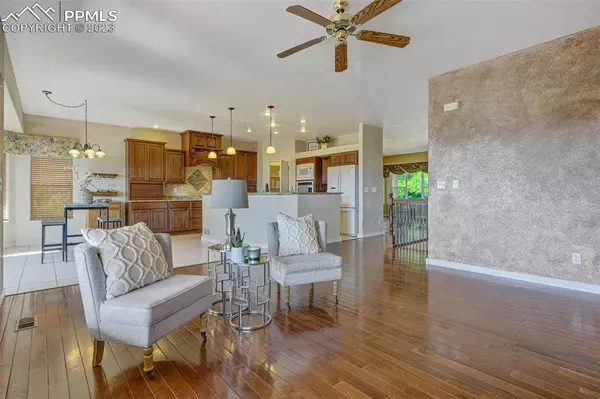
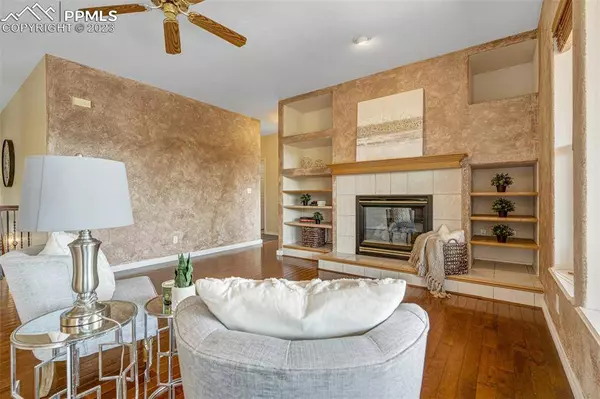

PROPERTY DETAIL
Key Details
Sold Price $750,000
Property Type Single Family Home
Sub Type Single Family
Listing Status Sold
Purchase Type For Sale
Square Footage 4, 100 sqft
Price per Sqft $182
MLS Listing ID 9103842
Sold Date 07/21/23
Bedrooms 4
Full Baths 4
Construction Status Existing Home
HOA Fees $5/ann
HOA Y/N Yes
Year Built 2001
Annual Tax Amount $2,174
Tax Year 2022
Lot Size 0.345 Acres
Acres 0.3455
Property Sub-Type Single Family
Source Pikes Peak REALTOR® Services
Land Area 4100
Location
State CO
County El Paso
Rooms
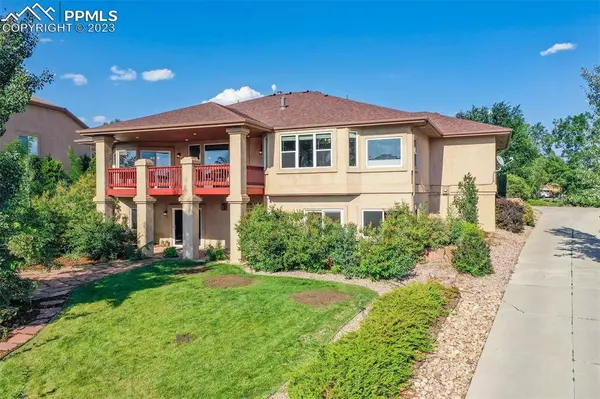
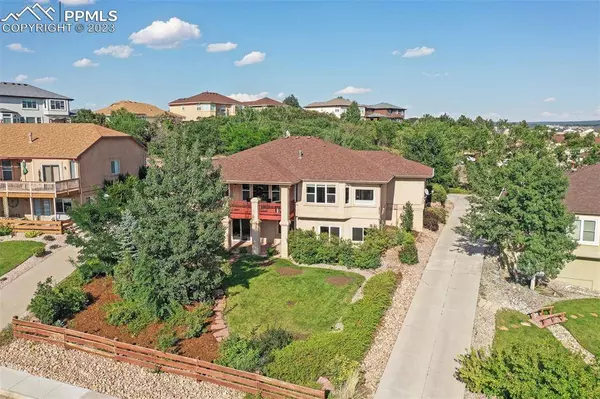
Basement Full Basement, Walkout
Building
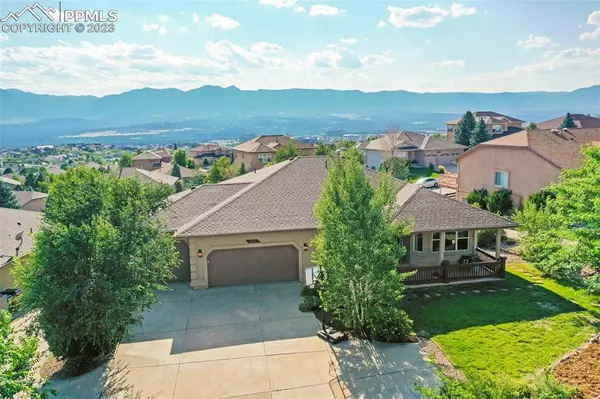
Lot Description City View, Flag Lot, Mountain View, View of Pikes Peak
Builder Name MasterBilt Homes, Inc
Sewer Sewer
Water Municipal
Construction Status Existing Home
Interior
Interior Features 5-Pc Bath, 9Ft + Ceilings, French Doors
Heating Forced Air, Natural Gas
Cooling Ceiling Fan(s), Central Air
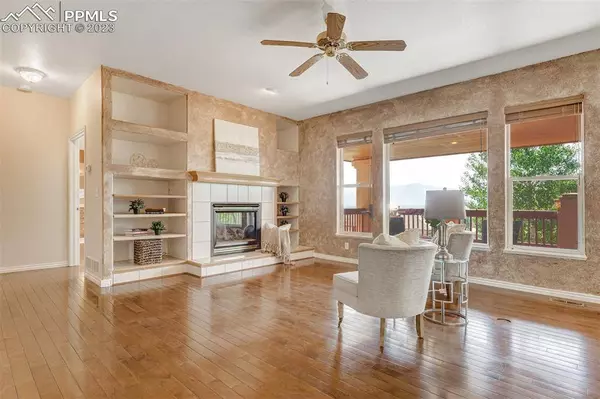
Fireplaces Type Gas, Lower Level, Main Level, Two
Furnishings Existing Home
Window Features Vinyl
Appliance 220v in Kitchen, Dishwasher, Disposal, Double Oven, Dryer, Hot Tap Dispenser, Kitchen Vent Fan, Cook Top, Refrigerator, Self Cleaning Oven, Trash Compactor, Washer
Laundry Main
Exterior
Parking Features Attached
Garage Spaces 3.0
Utilities Available Cable Available, Natural Gas
Roof Type Composite Shingle
Porch Covered
Schools
School District Academy-20
Others
Tax ID 6217105013
Acceptable Financing Cash, Conventional, FHA, VA Vendee
Listing Terms Cash, Conventional, FHA, VA Vendee
SIMILAR HOMES FOR SALE
Check for similar Single Family Homes at price around $750,000 in Colorado Springs,CO

Active
$1,075,000
12323 Mionetto Court, Colorado Springs, CO 80921
Listed by Michael Tinlin Classic Residential Services4 Beds 4 Baths 4,004 SqFt
Active
$405,000
11508 Black Maple Lane, Colorado Springs, CO 80921
Listed by Amy Kunce-Martinez The Cutting Edge4 Beds 3 Baths 1,547 SqFt
Active
$639,000
15510 Jessie Drive, Colorado Springs, CO 80921
Listed by Lori Jones Places Real Estate & Property Managment Services5 Beds 4 Baths 3,937 SqFt
CONTACT
