
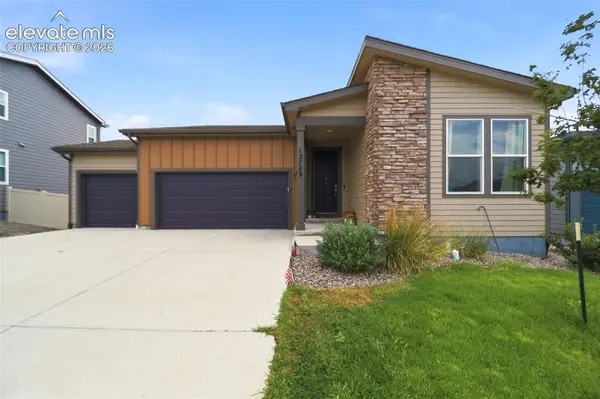
12749 Granite Ridge Drive
Peyton, CO 80831
- 5 Beds
- 3 Baths Full Baths: 3
- 3,804 SqFt
- 7,993 Lot Size
- 2021 Year Built
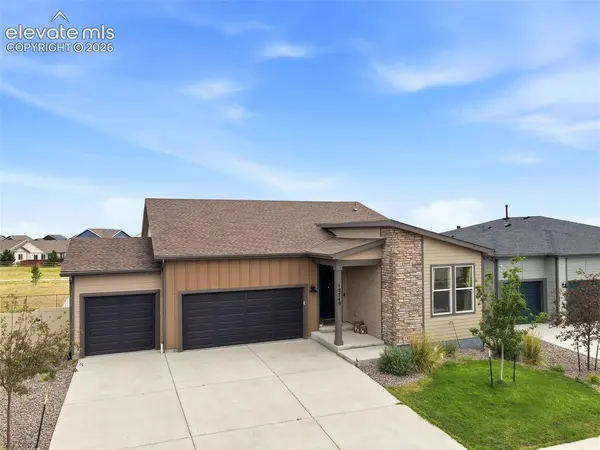
Located in desirable Stonebridge at Meridian Ranch, this home combines modern design, main-level living, and a great lifestyle! It offers the upgrades, landscaping, window treatments, and finished spaces that new construction often leaves for later.
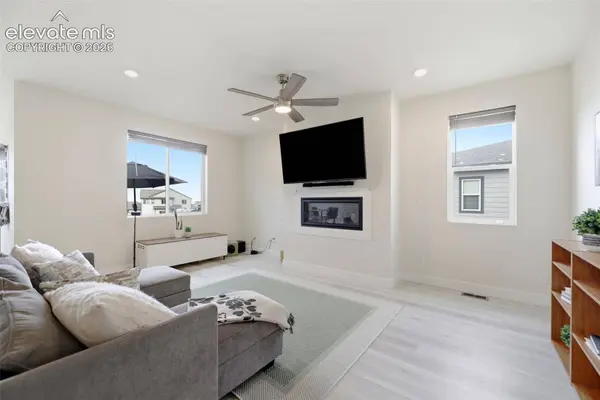
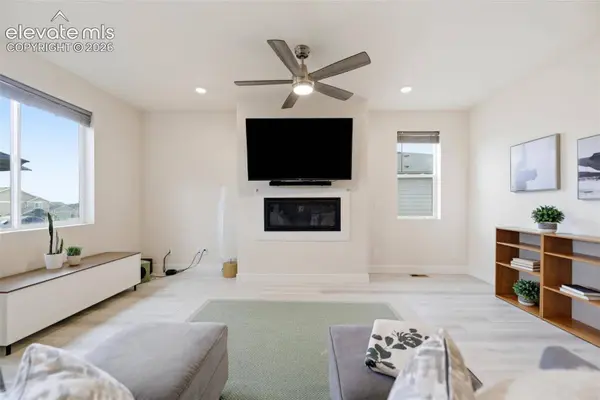
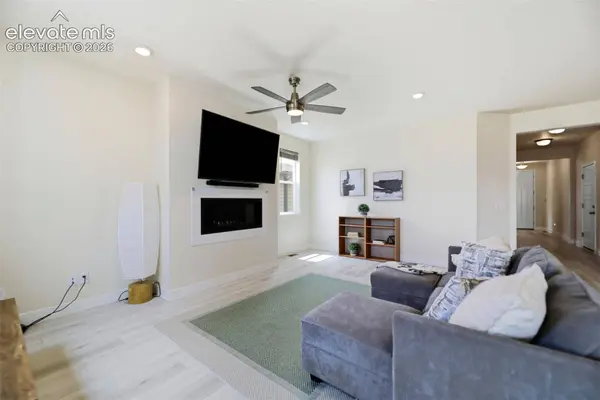
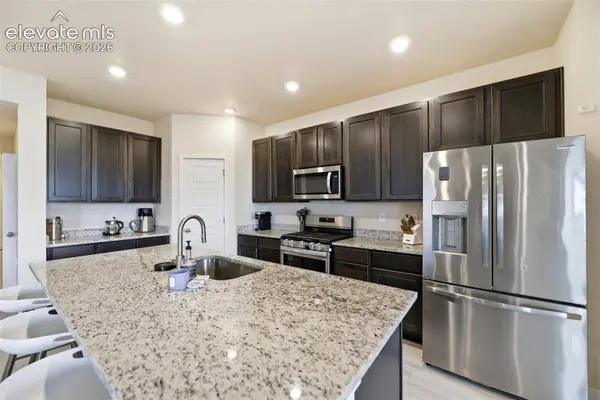
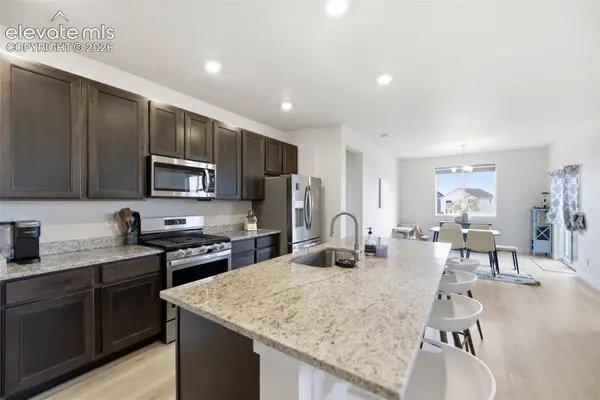
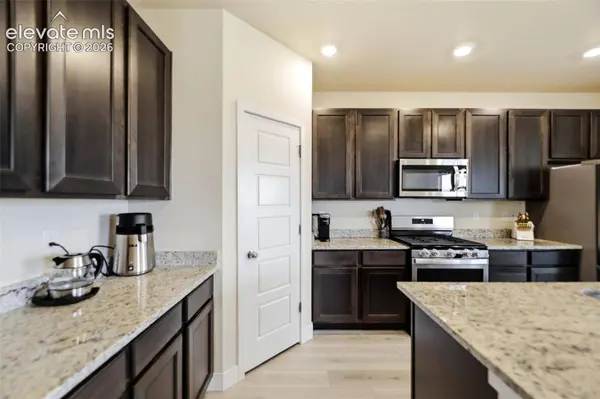
The open-concept Living Room is anchored by a contemporary gas fireplace and flows seamlessly into the gourmet kitchen featuring quartz countertops, stainless steel appliances with a gas range, an expanded island, walk-in pantry, abundant cabinetry, and a sunny dining area that opens to the covered deck—perfect for morning coffee or evening BBQs.
Retreat to the spacious primary suite with a spa-inspired bath showcasing an oversized walk-in shower, dual vanities, and an impressive walk-in closet. Two additional bedrooms, a full bath, and convenient main-level laundry complete the main floor.
The finished walkout basement expands your living space with extended ceilings, natural light, a spacious recreation room ideal for movie nights, game days, or multigenerational living, plus two additional bedrooms, another full bath, a bonus room, and a generous unfinished storage room ready for a home gym, workshop, or hobby space.
Outside, enjoy landscaping in place, a low-maintenance turf backyard, an expanded concrete patio, and multiple outdoor living spaces designed for relaxing and entertaining.
GALLERY
PROPERTY DETAIL
Key Details
Property Type Single Family Home
Sub Type Single Family
Listing Status Pending
Purchase Type For Sale
Square Footage 3, 804 sqft
Price per Sqft $144
MLS Listing ID 4239836
Bedrooms 5
Full Baths 3
Construction Status Existing Home
HOA Fees $72/mo
HOA Y/N Yes
Year Built 2021
Annual Tax Amount $3,024
Tax Year 2025
Lot Size 7,993 Sqft
Acres 0.1835
Property Sub-Type Single Family
Source Pikes Peak REALTOR® Services
Land Area 3804
Location
State CO
County El Paso
Community Club House, Community Center, Fitness Center, Golf Course, Hiking Or Biking Trails, Playground Area, Pool, Tennis
Rooms
Basement Full Basement, Walk Out
Building
Lot Description Level, Meadow, Mountain View
Builder Name Century Communities
Sewer Sewer
Water Assoc/Distr
Construction Status Existing Home
Interior
Interior Features 5-Pc Bath, 6-Panel Doors, 9Ft + Ceilings, Great Room, See Prop Desc Remarks
Heating Forced Air, Natural Gas
Cooling Ceiling Fan(s), Central Air
Flooring Carpet, Ceramic Tile, Wood Laminate, Luxury Vinyl
Fireplaces Type Gas, One
Furnishings Existing Home
Window Features Vinyl
Appliance Dishwasher, Disposal, Dryer, Gas in Kitchen, Microwave Oven, Oven, Refrigerator, Washer
Laundry Electric Hook-up, Main
Exterior
Parking Features Attached
Garage Spaces 3.0
Fence Rear
Community Features Club House, Community Center, Fitness Center, Golf Course, Hiking or Biking Trails, Playground Area, Pool, Tennis
Utilities Available Electricity Available, Natural Gas Available
Roof Type Composite Shingle
Porch Concrete, Wood Deck
Road Frontage City/Town Road, Paved
Schools
Elementary Schools Woodmen Hills
Middle Schools Falcon
High Schools Falcon
School District District 49
Others
HOA Fee Include Covenant Enforcement,Management
Tax ID 4229307043
Miscellaneous Auto Sprinkler System,High Speed Internet Avail.,HOA Required $,Humidifier,Kitchen Pantry,See Prop Desc Remarks
Acceptable Financing Assumable, Cash, Conventional, FHA, VA
Listing Terms Assumable, Cash, Conventional, FHA, VA
Virtual Tour https://youtu.be/o_Wbtqlgxfc
SIMILAR HOMES FOR SALE
Check for similar Single Family Homes at price around $549,000 in Peyton,CO

Active
$799,900
Lot 3 J D Johnson Road, Peyton, CO 80831
Listed by Bryan Decker Exp Realty LLC3 Beds 2 Baths 3,500 SqFt
Active
$669,000
10970 Garrett Road, Peyton, CO 80831
Listed by Sofia Taylor Agents Realty of Colorado4 Beds 3 Baths 2,403 SqFt
Active
$639,825
13051 Monument Vista Drive, Falcon, CO 80831
Listed by Manuel Rodrigues Campbell Homes, LLC5 Beds 3 Baths 2,610 SqFt
CONTACT
