

5231 Hartman Rocks Court
Colorado Springs, CO 80924
- 4 Beds
- 3 Baths Full Baths: 3
- 3,912 SqFt
- 8,890 Lot Size
- 2024 Year Built
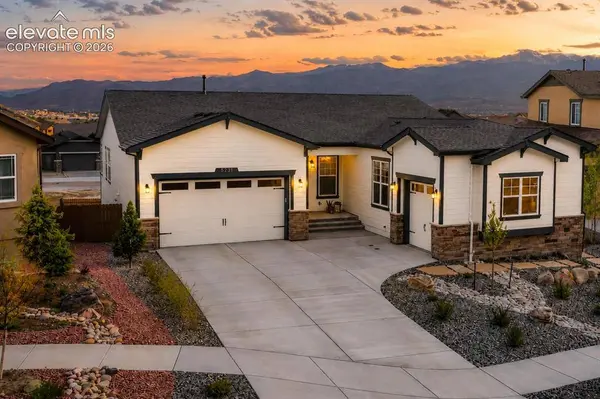
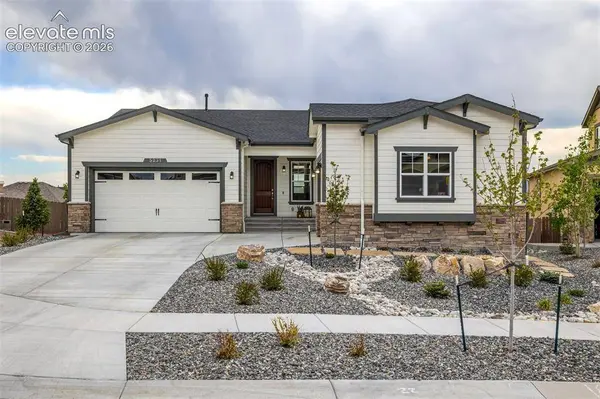
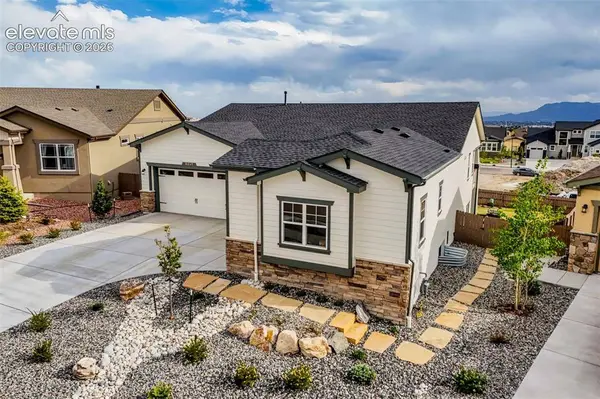
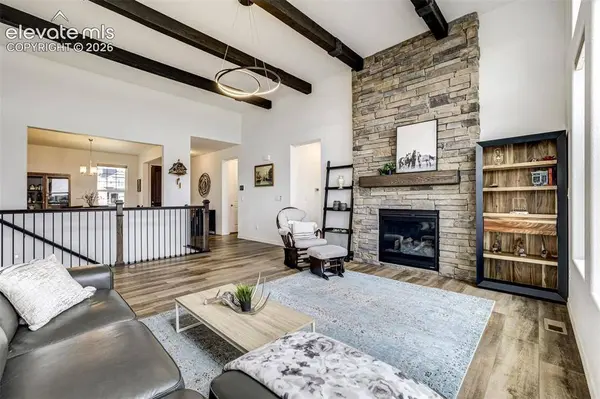
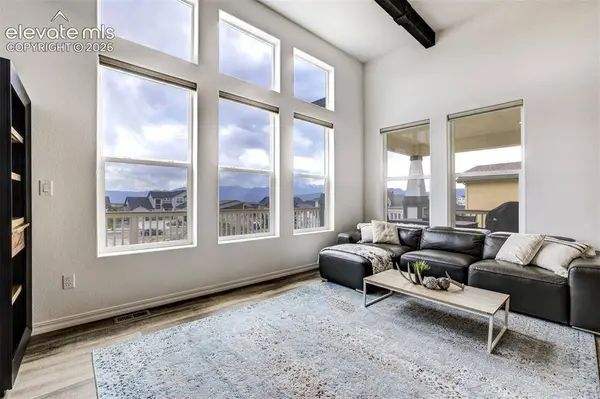
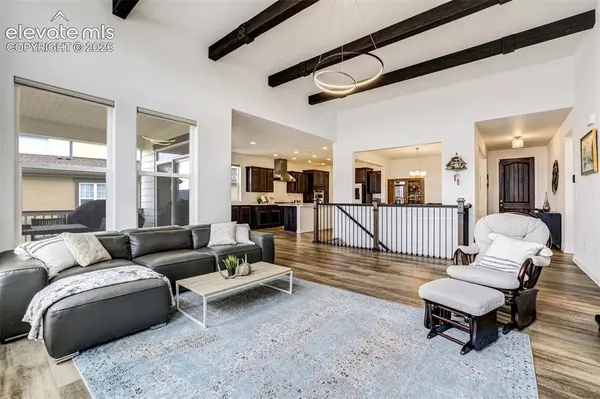
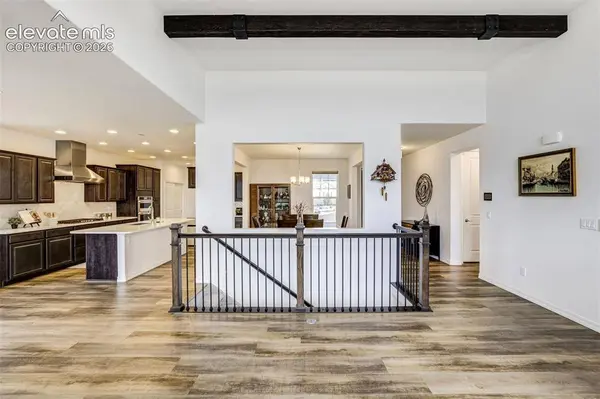
Enjoy Colorado living fully from the expansive composite partially covered deck with gas line for BBQs and outdoor gatherings—all overlooking mountain views. The outdoor space is truly special, offering privacy, professional landscaping, and a dream playset that creates the perfect blend of relaxation and fun. The luxurious primary suite offers dual closets, double vanities, and spa-inspired tub and shower. A secondary main-level bedroom and full bath provide ideal flexibility for guests, multigenerational living, or a private office.
The finished walk-out basement with soaring 9' ceilings expands the home's versatility with a spacious recreation area, wet bar, 2 additional bedrooms, and opens to the private backyard—perfect for entertaining, movie nights, fitness space, or extended guest living. Class 4 hail resistant shingles are a benefit!
Located in walking distance to award-winning D20 elementary and middle schools, and near tons of amenities, enjoy luxury design, modern convenience, and an unbeatable lifestyle in one of Colorado Springs' most sought-after neighborhoods.
GALLERY
PROPERTY DETAIL
Key Details
Sold Price $950,000
Property Type Single Family Home
Sub Type Single Family
Listing Status Sold
Purchase Type For Sale
Square Footage 3, 912 sqft
Price per Sqft $242
MLS Listing ID 8551748
Sold Date 06/18/26
Bedrooms 4
Full Baths 3
Construction Status Existing Home
HOA Fees $133/mo
Year Built 2024
Annual Tax Amount $1,865
Tax Year 2024
Lot Size 8,890 Sqft
Acres 0.2041
Property Sub-Type Single Family
Source Pikes Peak REALTOR® Services
Land Area 3912
Location
State CO
County El Paso
Community Hiking Or Biking Trails, Parks Or Open Space, Playground Area, Pool
Rooms
Basement Walk Out
Building
Lot Description Cul-de-sac, Mountain View
Sewer Sewer
Water Municipal
Construction Status Existing Home
Interior
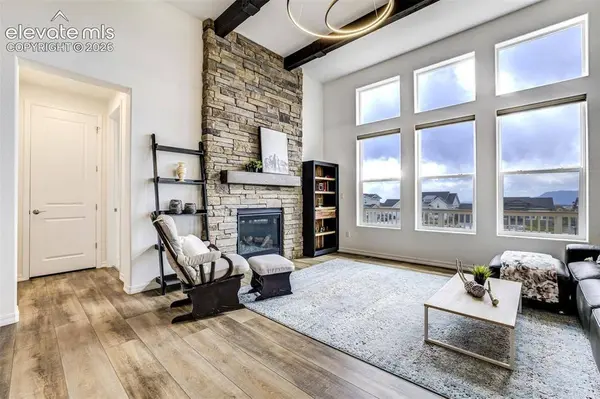
Interior Features 5-Pc Bath, 6-Panel Doors, 9Ft + Ceilings, Great Room, Vaulted Ceilings, See Prop Desc Remarks
Heating Forced Air
Cooling Central Air
Flooring Carpet, Ceramic Tile, Luxury Vinyl
Fireplaces Type Gas, Main Level, One
Furnishings Existing Home
Window Features Vinyl
Appliance 220v in Kitchen, Cook Top, Dishwasher, Disposal, Double Oven, Dryer, Kitchen Vent Fan, Microwave Oven, Oven, Self Cleaning Oven, Washer
Laundry Electric Hook-up, Main
Exterior
Parking Features Attached
Garage Spaces 3.0
Fence Rear
Community Features Hiking or Biking Trails, Parks or Open Space, Playground Area, Pool
Utilities Available Cable Connected, Electricity Connected, Natural Gas Connected
Amenities Available Club House, Exercise Room, Playground, Pool, Recreation Room
Roof Type Composite Shingle
Porch Composite, Concrete, Covered, See Prop Desc Remarks
Road Frontage City/Town Road, Paved
Schools
Elementary Schools Chinook Trail
Middle Schools Chinook Trail
High Schools Pine Creek
School District Academy-20
Others
HOA Fee Include Covenant Enforcement,Management,Snow Removal,Trash Removal
Tax ID 6225201064
Acceptable Financing Cash, Conventional, FHA, VA
Listing Terms Cash, Conventional, FHA, VA
SIMILAR HOMES FOR SALE
Check for similar Single Family Homes at price around $950,000 in Colorado Springs,CO

Active Under Contract
$685,000
6448 Rolling Creek Drive, Colorado Springs, CO 80924
Listed by Jordan Cassalia MRP SFR Real Broker, LLC DBA Real4 Beds 4 Baths 3,982 SqFt
Open House
$739,042
8850 Frolic View, Colorado Springs, CO 80924
Listed by Jerry Sanden House Hunters, LLC5 Beds 5 Baths 3,855 SqFt
Active
$650,000
6186 Harmonica Arch Drive, Colorado Springs, CO 80924
Listed by Derek Wagner Keller Williams Premier Realty5 Beds 4 Baths 4,696 SqFt
CONTACT
