

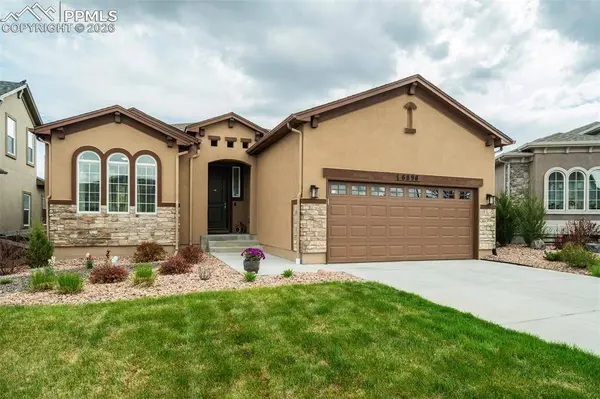
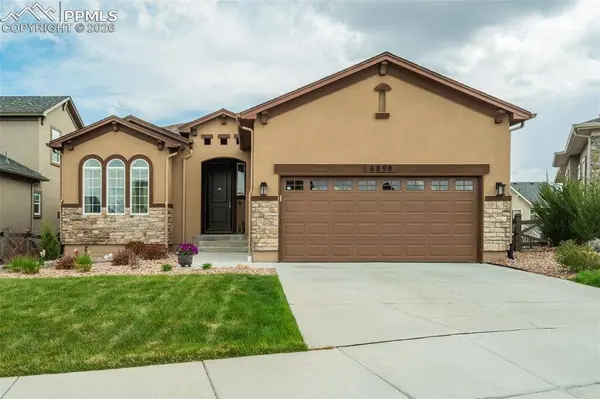
6898 Sedgerock Lane
Colorado Springs, CO 80927
- 5 Beds
- 3 Baths Full Baths: 3
- 3,932 SqFt
- 6,202 Lot Size
- 2020 Year Built
The gourmet kitchen features abundant cabinetry and counter space, a gorgeous backsplash, and an oversized island with seating. The adjoining eat-in nook opens directly to a covered patio — perfect for grilling, dining, or relaxing outdoors. The laundry room has been updated with new cabinetry for added storage and organization. The finished walk-out basement with 9" ceilings provides exceptional additional living space, including a stylish wet bar, large recreation area with above-grade windows, two additional bedrooms, and a full bath — ideal for guests as a private retreat.
Step outside to a beautifully designed backyard featuring raised planter beds, a tranquil water feature, and newly planted trees that will enhance privacy while maintaining an open feel. Owned solar panels provide energy efficiency and long-term savings, and the 2-car garage includes a 220V outlet for convenient electric vehicle charging.
Located in the highly sought-after BLR community, residents enjoy outstanding amenities including pools, splash park, fitness center, pickleball, tennis and basketball courts, scenic trails, dog parks, concerts, farmers markets, and food trucks. The neighborhood is home to the acclaimed Banning Lewis Ranch Academy and offers convenient access to Peterson SFB, Schriever SFB, Fort Carson, the Air Force Academy, COS Airport, Downtown Colorado Springs, and Denver.
GALLERY
PROPERTY DETAIL
Key Details
Sold Price $665,000
Property Type Single Family Home
Sub Type Single Family
Listing Status Sold
Purchase Type For Sale
Square Footage 3, 932 sqft
Price per Sqft $169
MLS Listing ID 6022873
Sold Date 03/12/26
Bedrooms 5
Full Baths 3
Construction Status Existing Home
HOA Y/N Yes
Year Built 2020
Annual Tax Amount $5,829
Tax Year 2024
Lot Size 6,202 Sqft
Acres 0.1424
Property Sub-Type Single Family
Source Pikes Peak REALTOR® Services
Land Area 3932
Location
State CO
County El Paso
Community Community Center, Dog Park, Fitness Center, Hiking Or Biking Trails, Parks Or Open Space, Playground Area, Pool, Tennis, See Prop Desc Remarks
Rooms
Basement Full Basement, Walkout
Building
Lot Description Level, See Prop Desc Remarks
Sewer Sewer
Water Municipal
Construction Status Existing Home
Interior
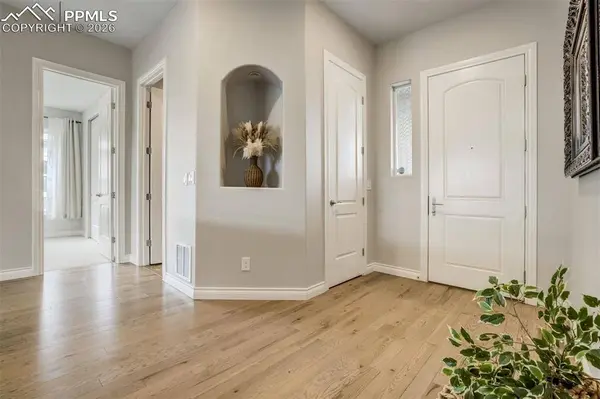
Interior Features 5-Pc Bath, 9Ft + Ceilings, See Prop Desc Remarks
Heating Forced Air
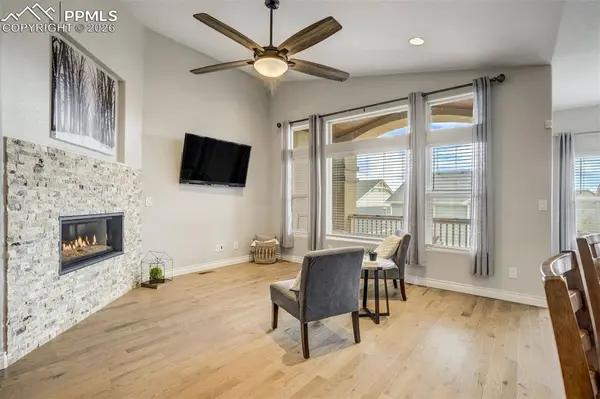
Cooling Ceiling Fan(s), Central Air
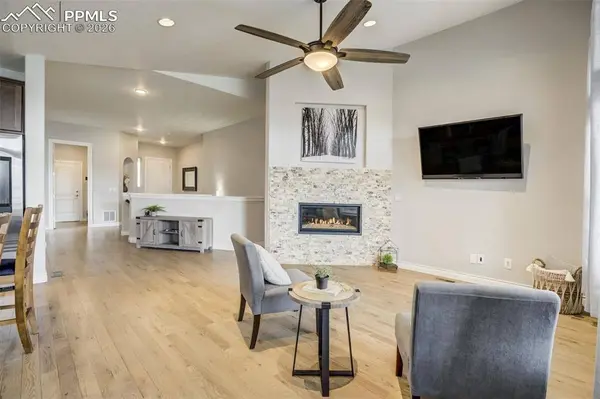
Flooring Carpet, Wood
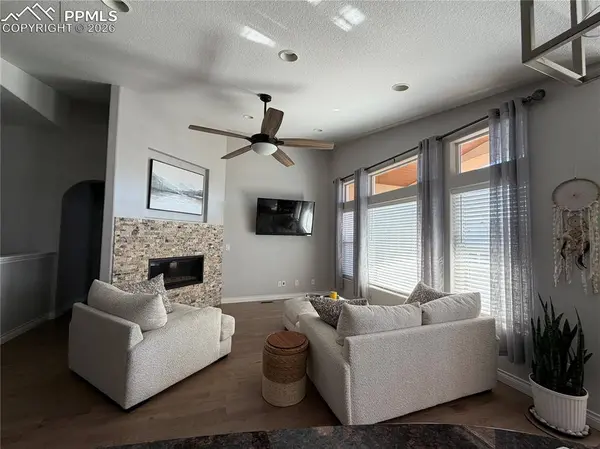
Fireplaces Type Main Level
Furnishings Existing Home
Window Features Vinyl
Appliance 220v in Kitchen, Dishwasher, Disposal, Dryer, Microwave Oven, Oven, Range, Refrigerator, Washer
Laundry Electric Hook-up, Main
Exterior
Parking Features Attached
Garage Spaces 2.0
Fence Rear
Community Features Community Center, Dog Park, Fitness Center, Hiking or Biking Trails, Parks or Open Space, Playground Area, Pool, Tennis, See Prop Desc Remarks
Utilities Available Cable Available, Electricity Available, Natural Gas Available
Amenities Available Club House, Exercise Room, Green Areas, Playground, Pool, Tennis
Roof Type Composite Shingle
Porch Concrete, Covered, See Prop Desc Remarks
Road Frontage City/Town Road, Paved
Schools
Elementary Schools Inspiration View
Middle Schools Horizon
High Schools Vista Ridge
School District District 49
Others
Tax ID 5310312023
Acceptable Financing Assumable, Cash, FHA, VA
Listing Terms Assumable, Cash, FHA, VA
SIMILAR HOMES FOR SALE
Check for similar Single Family Homes at price around $665,000 in Colorado Springs,CO

Active Under Contract
$400,000
9486 Timberlake Loop, Colorado Springs, CO 80927
Listed by Krystal Mucha Exp Realty LLC3 Beds 4 Baths 2,294 SqFt
Active
$565,000
6712 Golden Briar Lane, Colorado Springs, CO 80927
Listed by Jason Arends Ascent Property Brokers, Inc.4 Beds 3 Baths 3,906 SqFt
Active
$425,000
7050 Silvergrass Drive, Colorado Springs, CO 80927
Listed by Mary Biga ABR AHWD MRP Davidson Biga Realty, Inc.3 Beds 3 Baths 1,438 SqFt
CONTACT
