
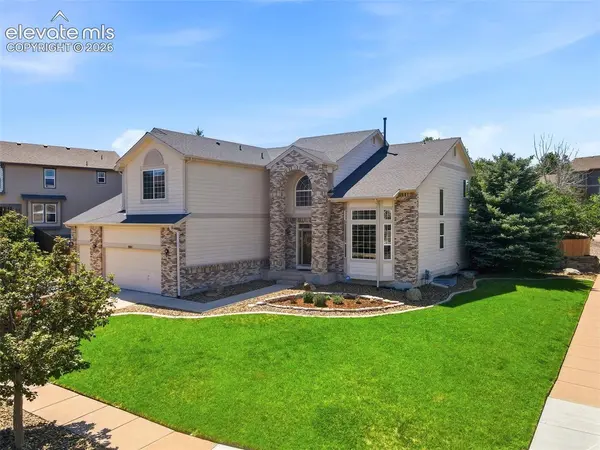
901 Prickly Pear Place
Colorado Springs, CO 80921
- 6 Beds
- 4 Baths Full Baths: 2 Half Baths: 1
- 4,614 SqFt
- 0.29 Lot Size
- 2005 Year Built
Upstairs the spacious primary suite is a peaceful retreat with French Doors and 5 piece bath/soaking tub. Three additional bedrooms with walk-in closet and full bath and a versatile loft space with cabinetry and counter enhance the level.
Step outside to your private backyard oasis where evenings come to life. Relax beneath retractable awnings on the oversized Trex deck, unwind in the hot tub, entertain around the fire pit in the low maintenance yard.
The basement extends living space with an ensuite bedroom, a 2nd bedroom and 2 living spaces & wet bar; perfect for movies &. games, multigenerational living, and hosting guests.
Ideally located just minutes from Smith Creek Open Space, Fox Run Park, scenic hiking and biking trails, parks, ponds, shopping, dining, healthcare, and entertainment, this home is minutes from USAFA and I-25 with easy access to Denver, Monument and downtown Colorado Springs. Enjoy easy access to all the conveniences that enhance the ideal location and support the Colorado lifestyle you dream of!
GALLERY
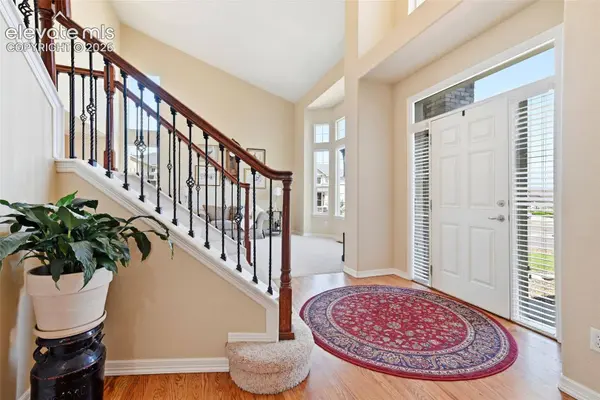
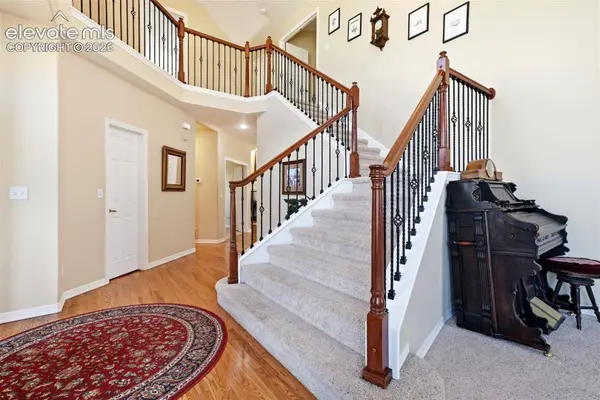
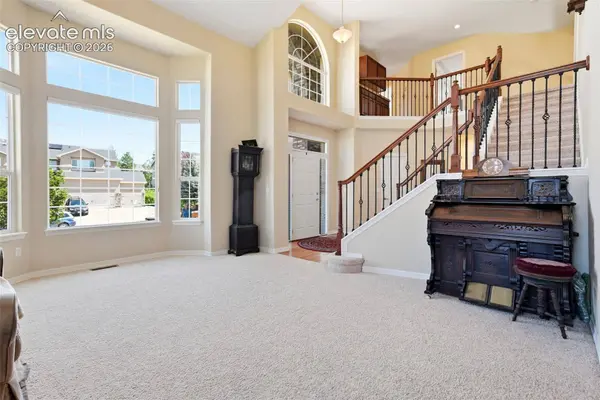
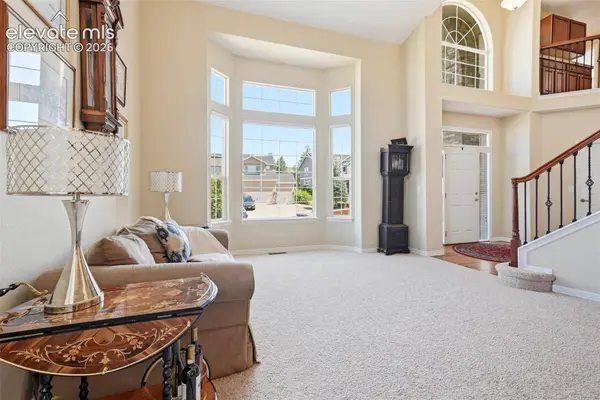
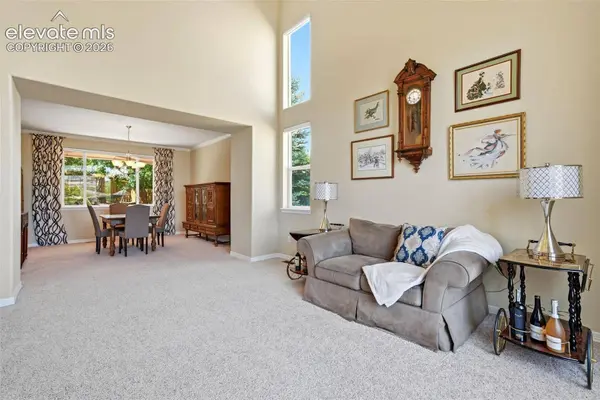
PROPERTY DETAIL
Key Details
Property Type Single Family Home
Sub Type Single Family
Listing Status Active
Purchase Type For Sale
Square Footage 4, 614 sqft
Price per Sqft $173
MLS Listing ID 5548226
Bedrooms 6
Full Baths 2
Half Baths 1
Construction Status Existing Home
HOA Fees $210/qua
HOA Y/N Yes
Year Built 2005
Annual Tax Amount $2,308
Tax Year 2025
Lot Size 0.294 Acres
Acres 0.294
Property Sub-Type Single Family
Source Pikes Peak REALTOR® Services
Land Area 4614
Location
State CO
County El Paso
Community Hiking Or Biking Trails, See Prop Desc Remarks
Rooms
Basement Full Basement
Building
Lot Description Corner, Level, Mountain View, See Prop Desc Remarks
Sewer Sewer
Water Municipal
Construction Status Existing Home
Interior
Interior Features 5-Pc Bath, 9Ft + Ceilings, Crown Molding, French Doors, Vaulted Ceilings, See Prop Desc Remarks
Heating Forced Air, Natural Gas, See Prop Desc Remarks
Cooling Ceiling Fan(s), Central Air
Flooring Carpet, Ceramic Tile, Wood
Fireplaces Type Gas, Main Level, One
Furnishings Existing Home
Window Features Vinyl
Appliance 220v in Kitchen, Cook Top, Dishwasher, Disposal, Double Oven, Dryer, Gas in Kitchen, Microwave Oven, Oven, Refrigerator, Washer
Laundry Electric Hook-up, Main
Exterior
Parking Features Attached
Garage Spaces 3.0
Fence Rear
Community Features Hiking or Biking Trails, See Prop Desc Remarks
Utilities Available Electricity Connected, Natural Gas Connected
Roof Type Composite Shingle
Porch Composite, See Prop Desc Remarks
Road Frontage City/Town Road, Driveway, Paved
Schools
Elementary Schools Da Vinci Academy
Middle Schools Discovery Canyon
High Schools Discovery Canyon
School District Academy-20
Others
HOA Fee Include Covenant Enforcement,Management,Trash Removal
Tax ID 6205301011
Miscellaneous Auto Sprinkler System,High Speed Internet Avail.,HOA Required $,Home Theatre,Hot Tub/Spa,Humidifier,Radon System,Security System,See Prop Desc Remarks,Wet Bar,Window Coverings
Acceptable Financing Cash, Conventional, FHA, VA
Listing Terms Cash, Conventional, FHA, VA
Virtual Tour https://youtu.be/2qAOvdymqQQ
SIMILAR HOMES FOR SALE
Check for similar Single Family Homes at price around $799,900 in Colorado Springs,CO

Active
$1,075,000
12323 Mionetto Court, Colorado Springs, CO 80921
Listed by Michael Tinlin Classic Residential Services4 Beds 4 Baths 4,004 SqFt
Active
$424,900
11508 Black Maple Lane, Colorado Springs, CO 80921
Listed by Amy Kunce-Martinez The Cutting Edge4 Beds 3 Baths 1,547 SqFt
Active
$645,000
15510 Jessie Drive, Colorado Springs, CO 80921
Listed by Lori Jones Places Real Estate & Property Managment Services5 Beds 4 Baths 3,937 SqFt
CONTACT
